essays

reviews by the editorial staff
FOUNDER
Federico Bucci
DIRECTOR
Elisa Boeri
DEPUTY DIRECTOR
Elena Fioretto and Claudia Tinazzi
SCIENTIFIC COMMITTEE
Ángela García de Paredes, Jean-Philippe Garric, Ana Tostões, Elisa Valero Ramos, Bianca Gioia Marino, Andrea Sciascia, Filippo Lambertucci, Chris Whitehead
EDITORIAL BOARD
Samanta Bartocci, Luca Cardani, Luciana Macaluso, Lorenzo Mingardi, Beatrice Moretti, Elena Pozzi, Rosa Sessa
EDITORIAL STAFF
Alessandro Benetti, Alberto Bologna, Federica Causarano, Annalucia D’Erchia, Francesca Giudetti, Fabio Marino, Martina Meulli, Michela Pilotti, Sofia Celli, Giorgio Danesi, Roberta Folgiero, Lino Cabras
PHOTO BY
Andrea Baglini, Ela Bialkowska OKNO studio, Varga Csaba, Cesar Fernando de Oliveira, Marcel Gautherot, Anna Iakovlieva, Haniel Israel, Mykola Levchuk, Mirko Li Greci, Massimo Listri, Musacchio Pasqualini / MUSA, Kateryna Polishchuk, Thomas Ruff, Alex Santos, Dmytro Soloviov, Andrea Valentini
ARCHIVE
ACMo, Agenzia LAORE Sardegna, Alberto Galardi, Archive of the Municipality of Pisa, Archivio Storico Civico e Biblioteca Trivulziana, Berlinische Galerie, Biblioteca Consorziale di Viterbo, Biblioteca Nazionale Braidense di Brera, Brandenburgisches Landesamt für Archäologie und Denkmalpflege, BRASILHIS Database, Centro per l’arte contemporanea Luigi Pecci, Dante Bini Archive, Eco-Museum of the Trompia Valley, Estado de Minas, Galleria Gaburro Collection, N.A. Galliano, Geoportal Berlin, IBGE Cidades, Instituto Moreira Salles, Landesarchiv Berlin, Macau Antigo, Magistrat der Stadt Berlin, Mart, MAXXI, NCAP, Parisio Photographic Archive, Pupia Crime, State Archives of the Kyiv Region
ISSUE N.4
Heritage Cities and Oblivion August 2026
Edited by Samanta Bartocci (Università degli Studi di Sassari), Lino Cabras (Università degli Studi di Sassari), Annalucia D'Erchia (Politecnico di Milano), Luciana Macaluso (Università degli Studi di Palermo) and Claudia Tinazzi (Politecnico di Milano)
ISSN
2974-8216
Periodicity
Biannual Magazine
Code of Ethics
The full version of the ADH Journal code of ethics is available at this link.
Editorial guidelines
The submission of abstracts and the entire paper submission process takes place via the ADH Journal platform. The editorial guidelines, provided during the paper submission, are also available at this link.
Referee
ADH Journal subjects published contributions to a double-blind peer review process. The journal employs suitable reviewers to assess contributions for publication based on their background and specific research. The journal\'s editors may decide not to submit the text for review by the referees because it does not meet the editorial line of the issue (not scientifically rigorous or not legally acceptable). The judgments of the referees are promptly sent to the authors of the selected contributions.
The list of reviewers of ADH Journal is available at this link.
Printed and Published by
Publi Paolini
Via R. Zandonai 9
46100, Mantova
Contacts
Politecnico di Milano, Polo Territoriale di Mantova
Piazza D’Arco 3, 46100 Mantova
Graphic layout
ParcoStudio - Milano
Behind the church of San Michele in Borgo in Pisa, a few urban metres condense a genealogy of loss, attempted regeneration, and an unresolved political dilemma. The Romanesque convent complex, once among the most significant religious ensembles in central Pisa, was gravely damaged during WWII. The bombing left fragments of the cloister standing and produced a large void in the historic centre. In the post-war years this void, adjacent to the church apse, soon became an improvised parking area and remained so through the 1970s as a normalized absence.
From 1974 to 2001, architect Massimo Carmassi undertook a restless effort to regenerate this void. Beginning with a meticulous survey and continuing through more than two decades of proposals, Carmassi developed ten design variants between 1974 and 1986, when construction finally began, that can be read as an operative attempt to regenerate oblivion. Across these proposals, Carmassi’s projects reinterpret the absent cloister as a generative matrix for new forms. The project was strongly connected to Pisa’s communist political aims in that period, seeking to renegotiate class relations through social housing in an area of high speculative value, while simultaneously re-establishing shared urban ground within a prestigious central void.
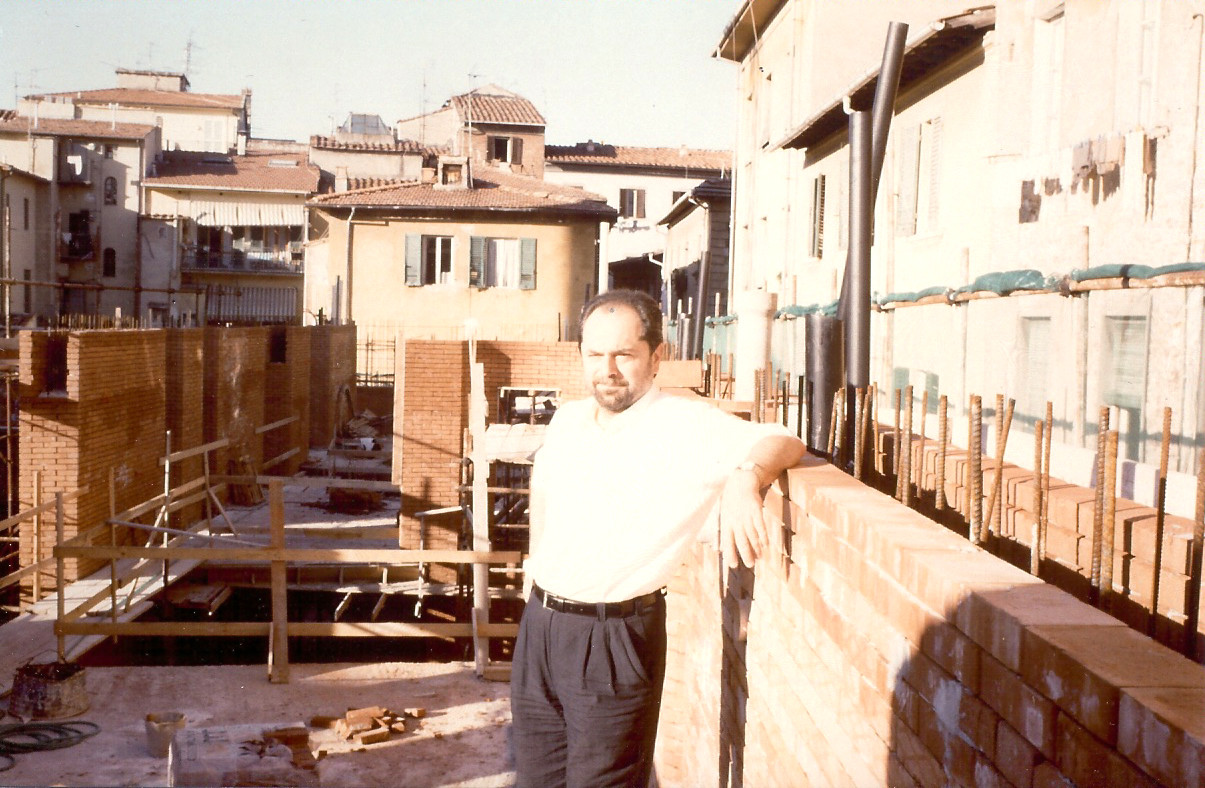
Based on a recent investigation in the Municipality of Pisa Archive, the paper reconstructs the genealogy of Carmassi’s path through the oblivion of this place, drawing on unpublished drawings ranging from early 1970s schemes to 1990s construction documents. A comparative reading of the recovered material, integrated with unpublished photographs of the constructions and a direct conversation with Carmassi, reveals a progressive shift in the status of the ruin and clarifies the project’s methodological core: the ruin is conceived as an active subject, an entity still capable of suggesting spatial solutions and design topics to be developed and made legible. This approach aligns with Kenneth Frampton’s notion of critical regionalism, insofar as linguistic, technological, and typological reinterpretations are mobilized to root contemporary form in a specific material and civic context.
Although completed to roughly two-thirds, the project was never inhabited. Under the combined impact of political indecision, squatting, weathering, and neglect, it rapidly deteriorated; today, the site remains trapped in a circular destiny of oblivion, with renewed discussions of removal. The case of San Michele in Borgo, both historical and urgently contemporary, offers a lens on how shifting hierarchies of cultural value determine what heritage cities preserve, transform, or discard, while exposing the limits of even a virtuous architectural project within the complexity of the Italian context.
Behind the church of San Michele in Borgo in Pisa, a very small portion of the historic city condenses a genealogy of loss, attempted regeneration, and unresolved political oblivion. The convent complex of San Michele in Borgo, connected to one of Pisa’s principal Romanesque churches, was built in the eleventh century within a Benedictine settlement organized around a cloister. Across the centuries, the ensemble underwent successive transformations that registered the changing institutional life of the site and the gradual adaptation of its built fabric1. A dramatic rupture arrived with the wartime bombing of Pisa in 1943, when the convent suffered severe destruction and the cloister was largely shattered2. From that moment, the rear of San Michele in Borgo acquired the condition of an exposed urban wound embedded within the dense continuity of the historic centre (fig. 1).
In the years following the war, this damaged area entered the dilemmatic and experimental reconstruction culture that shaped many Italian cities. The first municipal interventions were led by Piero Sanpaolesi, and they produced the demolition of most of the surviving remains of the cloister, while a few portions connected to the church body remained in place3. Through this process, the former convent courtyard was converted into a large open space beside the apse, carrying a few material traces of destruction and the spatial memory of the lost cloister. The site thus remained suspended in a tension between archaeological residue and civic possibility, preserving within its fractured perimeter the signs of a forgotten historical trace.
During the post-war decades, the void behind San Michele in Borgo entered everyday urban life by becoming a parking lot among the ruins, a condition that extended through the 1970s as a durable urban presence4. The empty space continued to evoke the missing cloister, and the site became a precise register of post-war uncertainty: a place where war damage and the aspirations of reconstruction converged within a few metres of dense medieval fabric5.
Until the early 1970s, Pisa was marked by profound political instability, with about twenty different mayors and two prefectural commissioners succeeding one another after 1946, a sequence of fragile majorities that prevented any continuous urban vision and, by extension, any stable public investment strategy for unresolved areas such as the rear of San Michele in Borgo, which in fact remained an untouched parking void. From 1971 onward, by contrast, the city entered a long season of political continuity under the Communist Party, first with Elia Lazzari, then Luigi Bulleri, and later Vinicio Bernardini as mayors, making possible a coherent and sustained civic program of intervention6.
In 1974, architect Massimo Carmassi entered the Municipality of Pisa through a public competition and was appointed chief architect of the newly founded Ufficio Progetti, a public design office conceived with broad autonomy and a strong experimental mandate7. His arrival marked a decisive shift in the role of the municipal technical office: under a politically continuous administration, it became an active instrument for rethinking the city, translating civic and urban ambitions into architecture through the survey of monuments, the restoration of public buildings, and the construction of new public facilities in the suburbs (fig. 2)8. As Luigi Bulleri recalled, Carmassi was brought into the municipality office because he stood before Pisa “with an idea,” and from that moment his work initiated an important cultural recovery of the city’s architecture and urban form9.
Carmassi approached the city as a complex, stratified organism: every intervention began with survey, archival knowledge, and morphological reading, so that design could emerge from a deep understanding of the existing fabric rather than from abstract imposition10. In this sense, his method treated the whole city as a unified field, aiming to reconnect its parts, preserve historical traces, and derive from them the formal and constructive principles for the new11. Following this approach, from 1974 to 2001 the rear of San Michele in Borgo became the object of one of the most prolonged and intellectually dense design processes in post-war Pisa. Under Carmassi’s vision, the empty area behind the church entered a sustained sequence of architectural hypotheses. His first act in this process was a meticulous survey of the ruined area in 1974, undertaken within the broader methodological culture of the Ufficio Progetti, where technical documentation and morphological reading formed the knowledge base of design12. In this sense, the project for San Michele in Borgo emerged from an operative culture that treated the city as a stratified body and assigned the architect the task of transforming knowledge into civic form13.
A central aspect is that Carmassi was politically legitimized and operationally free, working in a condition of strong alignment between the architectural quality he pursued and the urban transformation goals promoted by the administration14. This continuity of government gave the municipality an exceptional capacity to pursue long-range urban policies at a moment when Pisa still carried the scars of war, the visible consequences of speculative expansion, diffuse deterioration in the historic centre, and a growing dissatisfaction with the class geography produced by post-war development. Within this political climate, the municipal leadership advanced a strong critique of the urban practices of the previous decade and sought a deeper revision of social relations in both the historic core and the expanding periphery. The creation of the Ufficio Progetti responded to that ambition. It served institutional needs connected with the implementation and reinterpretation of previous urban planning15, and it also answered a political desire to equip the city with a technical and cultural body capable of translating a coherent civic vision into architecture. The office therefore operated as more than an administrative service: it became an autonomous public design structure, oriented toward civic decorum, the expansion of public services, the recovery of the historic centre, and the production of new “urban reference points” through architecture16.
Within that framework, the political proposal to place social housing behind San Michele in Borgo carried a very precise symbolic and urban meaning. Located in the heart of the historic centre and conceived with refined construction and high-quality finishes, the complex was intended to bring working-class housing into one of the city’s most valuable and prestigious fabric17. The project intervened directly in the distribution of social groups within the city, seeking to rebalance a spatial order that had concentrated cultural and economic centrality in the centre while pushing less affluent inhabitants toward peripheral districts. The same political leadership that promoted neighborhood assemblies, school construction, civic centres, and the restoration of major public monuments also treated this intervention as a means of reconnecting the social and morphological structure of Pisa18.
Carmassi developed a long chain of proposals for the forgotten cloister of San Michele in Borgo, extending from the early sketches of the mid-1970s to the final construction documents of 1986-198719. Thanks to archival research carried out during the recent years, it has been possible to deeply understand the process of the recovery of this forgotten space20. The archive of the Municipality preserves a remarkable series of variants, enough to show a design process conducted through continuous verification, correction, and conceptual refinement, as a laboratory in which the void left by the oblivion status of the cloister could be studied as a generative condition.
In the earliest exploratory sketch, conceived in 1974, Carmassi imagines the rear of San Michele in Borgo as a composition of distinct volumes linked by a light canopy running along Via degli Orafi (fig. 3). This first gesture does not yet close the void into a compact organism, but begins to measure it through the juxtaposition of autonomous bodies and a linear covered element that stitches together the fractured edges of the site. The canopy is especially revealing because it introduces, from the outset, a mediating device between the street and the ruin, showing that Carmassi’s earliest intuition was already directed toward giving urban order and civic legibility to a space long left unresolved.
The first complete design proposals reveal a search for autonomy and typological definition. The 1976 proposal, prepared after almost two years of study, focused on the two surviving bodies of the cloister and sought to provide them with a renewed urban conclusion within the fractured space behind the apse (fig. 4). In this first mature scheme, the ruins entered the new composition through partial incorporation, while the added volumes still preserved a marked formal independence and a clearly legible architectural will. The southern block appeared as an articulated sequence of stacked masses, whereas the northern one presented a more decomposed configuration, still close to the disciplinary culture in which Carmassi had been formed, namely the Florentine School of Architecture21. The project already shows a central concern that would remain constant throughout the entire process: giving order, measure, and civic dignity to the void.
In the 1977 scheme, this search gained greater typological compactness (fig. 5). The composition turned toward macro-volumes, clearer geometric relations, and a more rigorous sequence of parallel masonry bodies interrupted by vertical cuts. The social-housing program contributed decisively to this phase, encouraging a language of order, repetition, constructive clarity, and collective recognizability, clearly influenced by the works of Aldo Rossi and by Tuscan farmhouses. At this stage, the relation with the remains still unfolded through a measured distance, and the surviving fragments had not yet acquired their later generative role. Even so, these first proposals already contained the seeds of the final project: the serial disposition of volumes and the constructive and symbolic centrality of masonry.
As the variants accumulated, Carmassi’s attitude toward the ruined convent became progressively more intimate and materially grounded. The project moved toward stronger adherence to the ancient traces, and brick emerged with increasing clarity as the privileged medium of dialogue with the surviving masonry of the cloister and, more broadly, with Pisa’s historical building culture. This development belongs to a wider intellectual and urban context. The recovery of Palazzo Lanfranchi22, the rediscovery of the medieval fabric through surveys and archaeological studies23, and the recognition of brick as a constitutive material of the Pisan city24 had already oriented Carmassi toward an understanding of architecture as stratified matter, capable of revealing duration, transformation, and the accumulated intelligence of construction.
Through the 1979 proposal and the long sequence developed between 1982 and 1984, the remains of the convent gradually acquired greater agency within the project itself (figg. 6 and 7). Surveys and excavations brought to light medieval foundations and latent alignments, and the new walls began to coincide with those buried traces25. The design process thus assumed an increasingly topological character: the new architecture drew measure, orientation, and proportion from the old, and the historical substratum passed from fragmentary survival to active support of form. The ruin began to suggest the project from within, offering spatial cues, tectonic indications, and a memory of enclosure that the new construction rendered legible once again.
The 1985 and 1986 phases marked a decisive maturation of this long process. In the 1985 project, Carmassi achieved a formal synthesis capable of gathering the dispersed intuitions of the previous schemes into a more unitary architectural gesture. The southern body and the eastern addition were connected through a hinge in which the layering of time became spatially explicit, and the distinction between ancient masonry and new construction acquired a didactic clarity integrated within a renewed whole. Above all, the closure of the eastern side allowed the re-formation of a courtyard, and with it the spatial memory of the cloister returned as a legible urban room. This step carried exceptional significance because the project was now engaging with the ruin not only as material residue but also as spatial structure and civic memory (fig. 8). In this phase, Carmassi’s work can be read as an effort to restore urban memory through architectural composition, giving renewed figure to an interrupted historical morphology while preserving the evidence of temporal distance between the old and the new26.
This reconstruction of the design sequence can be understood as a process through which Carmassi moved progressively closer to an understanding of the site, grasping ever more deeply its specific qualities and ultimately making them part of the project through a critical reinterpretation. The design themes that emerge from this re-reading mainly concern construction, historical sedimentation, and materials. In this sense, a profound affinity with Kenneth Frampton’s theory of critical regionalism clearly emerges.
In the formulation developed by Frampton from the early 1980s onward27, critical regionalism sought an architecture of resistance, civically conceived and capable of reconciling the universal condition of modernization with the specific climatic, topographical, historical, cultural, and sociopolitical conditions of local contexts. The relevance of this framework to Pisa lies first in a strong temporal coincidence28. During the very years in which Frampton was defining the themes of place, dwelling, tectonics, and resistance to both technocratic homogenization and postmodern scenography, the Ufficio Progetti was developing a public architecture rooted in the material and civic depth of the city. In this sense, the Pisan case resonates closely with Frampton’s understanding of architecture as the creation of place and with the Arendtian horizon that underlies it, where the built environment contributes to a “space of human presence”.
This connection becomes even stronger through Frampton’s notion of place-form. In the uploaded texts, this concept is described as the determination of architecture through a deep reading of the specificity of places, understood both physically and immaterially. It is also linked to the Heideggerian distinction between spatium in extensio29, an abstract and theoretically infinite space, and raum, a phenomenologically delimited space whose limit marks the perimeter within which something manifests its presence30. This distinction proves particularly fertile for reading Carmassi’s Pisan work. The city of Pisa, bounded and historically articulated by its walls, offered a clearly delimited civic and cultural perimeter. The walls functioned simultaneously as the face of the city and as a geographic sign, a physical and symbolic boundary within which a persistent architectural language could evolve.
San Michele in Borgo belongs fully to this condition. Carmassi’s project interprets a highly charged urban fragment, inscribed within the dense continuity of the historic centre, marked by archaeological traces, civic memory, and political intention. In this respect, the rear of San Michele can be considered an urban raum, a delimited field of historical presence. The project acquires its full meaning because it accepts this structural depth and works from within it, transforming the void left by destruction into a new civic form grounded in the specific life of Pisa.
The relationship with critical regionalism also emerges through the formation of Carmassi’s architectural language and design themes. From this prolonged contact with the city, he selected a set of fundamental constructive elements: the wall box, the enclosure, the brick, the parallel walls joined by floors, and the sense of architecture as a thick, inhabitable frame capable of accommodating distribution within a stable structural order31. This passage is essential, because it shows that the language of San Michele grows from an intimate knowledge of local construction, from the rediscovery of medieval morphology, and from the effort to distill a civic and material grammar from the city itself. In this way, San Michele in Borgo becomes a paradigmatic local response to Frampton’s call for an architecture educated by the peculiarities of place and capable of codifying a recognizable language rooted in local culture.
The tectonic dimension of the project brings this affinity into even sharper focus. The convergence of topos, typos, and tekton is understood as the necessary combination for establishing a deep relation with the site through the act of building32. Carmassi’s tectonic approach concerns the discipline of construction and the ways in which materials and techniques can generate architectural form, elevating the technical fact of building into an aesthetic and civic expression. In San Michele in Borgo, the heavy masonry volumes, the hierarchy between thick structural walls and lighter infill elements, the legibility of cuts, openings, and connections, and above all the reinterpretation of medieval sack-wall construction through a contemporary wall composed of two brick leaves and a reinforced-concrete core, all testify to a poetics of construction firmly anchored in place (fig. 9). The uploaded material explicitly describes this solution as a reinterpretation of an ancient technique “deduced from a place and re-proposed” in order to bind the new work to the urban tissue with the same semantic charge.
The topological dimension is equally decisive. Frampton’s topological approach asks the architect to conceive the site as a three-dimensional matrix composed of cultural facts sedimented through time and of an anthropized morphology with which the new intervention must enter into dialogue. In San Michele in Borgo, the long project sequence reveals an increasing willingness to accept the structural depth of the place and to let buried traces shape the new work. The rediscovery of medieval foundations along the eastern edge led to the intuition of making the new load-bearing walls coincide with the ancient substratum, thus producing what the source calls a “topological stratification” of the new volume. Here the relation to the ruin exceeds preservation in the narrow sense and becomes a generative design act, and the old cloister continues to organize the new architecture through measure, alignment, enclosure, and structural disposition.
A further point of contact lies in Frampton’s insistence on tactility. San Michele in Borgo answers this concern through the density of its material presence. Brick is worked at its “maximum expression” as a substantive architectural medium capable of carrying weight, thickness, texture, and civic memory. The compact outer bodies, the didactic articulation of walls and cuts, the relation between rough masonry and more delicate steel or glazed elements, and the gradual reinterpretation of arches from vernacular form to critically transformed motif all contribute to an architecture addressed to bodily and tactile perception.
Taken together, these features define San Michele in Borgo as a project in which the specific material and historical conditions of Pisa are transformed into a contemporary architectural order, thereby aligning Carmassi’s work with the critical regionalist framework formulated by Frampton and situating it within the broader international architectural discourse as a particularly accomplished and paradigmatic realization.
The later oblivion of the building gives the case its most dramatic and unsettling force. Construction continued through a long and difficult process until 2001, carrying with it the inertia of an idea that had been conceived under very different political and civic conditions. By that stage, the project had already lost the institutional compact that had once sustained it. The architecture had reached an advanced state of realization, and a substantial part of the complex had already been materially tested, yet the building entered suspension before any stable inhabitation could begin. Once the construction site closed, the municipality progressively abandoned the original horizon of social housing and redirected the property toward sale, thereby shifting the project from the field of public policy to that of patrimonial disposal33. The failed auction attempts of 2003 and 2006 exposed the distance between the civic meaning that had generated the intervention and the administrative logic that later governed its fate. From that moment onward, the building entered a new cycle of vulnerability. Sporadic occupations by homeless people and later by student groups altered and damaged the unfinished fabric; broken openings, uncontrolled exposure to rainwater, vegetation growth, and repeated flooding accelerated the degradation of the structure34. What survives today is a profoundly paradoxical condition: a building conceived to absorb the memory of a medieval ruin and return it to collective life has itself become a second ruin, suspended between completion and disintegration, still carrying enormous architectural force while remaining deprived of a stable civic role (fig. 10).
This second ruin is especially significant because it reveals a deeper fragility in the relation between architecture and institutions. For this reason, San Michele in Borgo offers a particularly sharp lens through which to read the instability of cultural value in heritage cities. San Michele in Borgo therefore stands as both a historical case and a contemporary warning. It demonstrates the power of architecture to give form to memory, to transform a void of destruction into an urban proposition, and to make ruin productive within a new civic grammar. At the same time, it exposes the difficulty of securing that form within the unstable realities of political and administrative life. Its lesson is therefore double. On one side, it affirms that the ruin can still act as a generative subject, capable of orienting design and restoring depth to the historic city. On the other, it shows that the afterlife of architecture depends on a long chain of decisions that extend far beyond the project itself. The unresolved condition of San Michele in Borgo condenses, in a single urban fragment, the highest ambitions of architectural culture and the persistent difficulty of translating those ambitions into durable public life.
notes
Garzella, Gabriella, and Maria Luisa Ceccarelli Lemut, eds. 2016. San Michele in Borgo: mille anni di storia. Pisa: Pacini Editore.
Tolaini, Emilio. 2007. Pisa: la città e la storia. Pisa: Edizioni ETS.
Caccia Gherardini, Susanna. 2019. Memorie di un restauratore: Piero Sanpaolesi: scienza e arte del restauro. Firenze: Didapress.
Lazzeri, Andrea. 1978. “Aperto a Pisa il dibattito per la ristrutturazione del centro storico.” L’Unità, January 15, 1978.
Coviello, Domenico. 2019. La Storia di Pisa: dalla preistoria ai giorni nostri. Roma: Typimedia Editore.
Meucci, Giuseppe. 2020. L’ultimo novecento. Pisa: eventi e personaggi di fine secolo. Pisa: Pacini.
Carmassi, Massimo. 1986. Progetti per una città: Pisa 1975/1985. Firenze: Electa.
Bulleri, Luigi. 1980. “Interview.” L’Unità, April 25, 1980, 13.
Bulleri, Luigi. 2009. Il sindaco rompe la catena. Ospedaletto, Pisa: Pacini.
Carmassi, Massimo, and Fabrizio Sainati, eds. 1991. Pisa: Il rilievo della città. Firenze: Alinea.
Carmassi, Massimo. 1981. “La progettazione della città storica.” Parametro 96: 34–55.
Carmassi, Massimo. 1981. “Pisa: una esperienza di recupero dell’Ufficio Progetti del Comune.” Rassegna di Architettura 117: 151-158.
Mulazzani, Marco. 2002. “Costruire sull’antico. Massimo Carmassi. Recupero di San Michele in Borgo.” Casabella 701: 78–91.
Bulleri, Luigi. 2009. Op. cit.
Comune di Pisa. n.d. “Piano Regolatore Generale di Luigi Dodi e Luigi Piccinato, 1965–1970.” Accessed April 22, 2026. https://www.comune.pisa.it/it/ufficio/prg-di-luigi-dodi-e-luigi-piccinato-1965-1970.
Crudeli, Andrea. 2025. “L’ideale civile di un ufficio di progettazione pubblico. Il caso di Massimo Carmassi e Pisa.” In Oltre lo sguardo / Beyond the Gaze. La città corpo / The City as a Body, edited by Benedetta Caglioti, 57–66. Torino: AISU International.
Carmassi, Massimo, Andrea Crudeli, Marta Gnesi, and Riccardo Bartali, eds. 2020. “Pisa: una conversazione con Massimo Carmassi.” Accessed April 22, 2026. https://www.centoventigrammi.it/pisa-una-conversazione-con-massimo-carmassi/.
De Carlo, Giancarlo. 1986. “Un nuovo modo di costruire Pisa.” In Progetti per una città: Pisa 1975/1985, by Massimo Carmassi. Firenze: Electa.
Carmassi, Massimo, Adriano Cornoldi, and Maria Rapposelli. 2005. Pisa: Ricostruzione di San Michele in Borgo. Padova: Il Poligrafo.
Crudeli, Andrea. 2025. Massimo Carmassi 1974–1990. L’Ufficio Progetti e il suo archivio. Pisa: Pisa University Press.
Aleardi, Andrea, and Corrado Marcetti, eds. 2011. L’architettura in Toscana dal 1945 ad oggi. Una guida alla selezione delle opere di rilevante interesse storico-artistico. Firenze: Alinea Editrice.
Carmassi, Massimo, Gabriella Rossetti, Fabio Redi, Chiara Frugoni, Gabriella Garzella, and Franca Leverotti. 1980. Un Palazzo, Una Città: Il Palazzo Lanfranchi a Pisa. Pisa: Pacini Editore.
Rossetti, Gabriella. 1981. “Archeologia, Storia e Progettazione.” Parametro 96: 15-19.
Redi, Fabio. 1981. “Analisi Archeologica e Recupero Funzionale del Centro Storico.” Parametro 96: 30-59.
Carmassi, Massimo. 1979. Retro di San Michele in Borgo: Piano di recupero. Pisa: Tipografia del Comune.
Mulazzani, Marco. 2010. “Progettare usando il passato.” Casabella 794: 38-41.
Frampton, Kenneth. 1983. “Towards a Critical Regionalism: Six Points for an Architecture of Resistance.” In The Anti-Aesthetic: Essays on Postmodern Culture, edited by Hal Foster, 16–30. Seattle: Bay Press.
Frampton, Kenneth. 1987. “Ten Points on an Architecture of Regionalism: A Provisional Polemic.” CENTER 3, New Regionalism: 20–27.
Heidegger, Martin. 1971. “Building Dwelling Thinking.” In Poetry, Language, Thought. New York: Harper Colophon.
Arendt, Hannah. 2018. The Human Condition. Chicago: University of Chicago Press.
Matteoni, Dario, Sergio Polano, and Marco Mulazzani. 1995. Massimo Carmassi. Architettura della semplicità. Milano: Electa.
Frampton, Kenneth. 1995. Studies in Tectonic Culture: The Poetics of Construction in Nineteenth and Twentieth Century Architecture. Cambridge, MA: MIT Press.
Il Tirreno. 2010. “Lavori pubblici pagati cedendo la Mattonaia. Il bando entro fine anno.” November 26, 2010.
Il Tirreno. 2013. “Mai completato in 27 anni aspetta ancora un acquirente.” October 28, 2013.
Nino Silva
Giovanni Campagna Giuseppe Galbiati Franz Graf Giulia Marino
Edited by: Samanta Bartocci (Università degli Studi di Sassari) and Lino Cabras (Università degli Studi di Sassari)
Edited by: Annalucia D'Erchia (Politecnico di Milano)