essays

reviews by the editorial staff
FOUNDER
Federico Bucci
DIRECTOR
Elisa Boeri
DEPUTY DIRECTOR
Elena Fioretto and Claudia Tinazzi
SCIENTIFIC COMMITTEE
Ángela García de Paredes, Jean-Philippe Garric, Ana Tostões, Elisa Valero Ramos, Bianca Gioia Marino, Andrea Sciascia, Filippo Lambertucci, Chris Whitehead
EDITORIAL BOARD
Samanta Bartocci, Luca Cardani, Luciana Macaluso, Lorenzo Mingardi, Beatrice Moretti, Elena Pozzi, Rosa Sessa
EDITORIAL STAFF
Alessandro Benetti, Alberto Bologna, Federica Causarano, Annalucia D’Erchia, Francesca Giudetti, Fabio Marino, Martina Meulli, Michela Pilotti, Sofia Celli, Giorgio Danesi, Roberta Folgiero, Lino Cabras
PHOTO BY
Andrea Baglini, Ela Bialkowska OKNO studio, Varga Csaba, Cesar Fernando de Oliveira, Marcel Gautherot, Anna Iakovlieva, Haniel Israel, Mykola Levchuk, Mirko Li Greci, Massimo Listri, Musacchio Pasqualini / MUSA, Kateryna Polishchuk, Thomas Ruff, Alex Santos, Dmytro Soloviov, Andrea Valentini
ARCHIVE
ACMo, Agenzia LAORE Sardegna, Alberto Galardi, Archive of the Municipality of Pisa, Archivio Storico Civico e Biblioteca Trivulziana, Berlinische Galerie, Biblioteca Consorziale di Viterbo, Biblioteca Nazionale Braidense di Brera, Brandenburgisches Landesamt für Archäologie und Denkmalpflege, BRASILHIS Database, Centro per l’arte contemporanea Luigi Pecci, Dante Bini Archive, Eco-Museum of the Trompia Valley, Estado de Minas, Galleria Gaburro Collection, N.A. Galliano, Geoportal Berlin, IBGE Cidades, Instituto Moreira Salles, Landesarchiv Berlin, Macau Antigo, Magistrat der Stadt Berlin, Mart, MAXXI, NCAP, Parisio Photographic Archive, Pupia Crime, State Archives of the Kyiv Region
ISSUE N.4
Heritage Cities and Oblivion August 2026
Edited by Samanta Bartocci (Università degli Studi di Sassari), Lino Cabras (Università degli Studi di Sassari), Annalucia D'Erchia (Politecnico di Milano), Luciana Macaluso (Università degli Studi di Palermo) and Claudia Tinazzi (Politecnico di Milano)
ISSN
2974-8216
Periodicity
Biannual Magazine
Code of Ethics
The full version of the ADH Journal code of ethics is available at this link.
Editorial guidelines
The submission of abstracts and the entire paper submission process takes place via the ADH Journal platform. The editorial guidelines, provided during the paper submission, are also available at this link.
Referee
ADH Journal subjects published contributions to a double-blind peer review process. The journal employs suitable reviewers to assess contributions for publication based on their background and specific research. The journal\'s editors may decide not to submit the text for review by the referees because it does not meet the editorial line of the issue (not scientifically rigorous or not legally acceptable). The judgments of the referees are promptly sent to the authors of the selected contributions.
The list of reviewers of ADH Journal is available at this link.
Printed and Published by
Publi Paolini
Via R. Zandonai 9
46100, Mantova
Contacts
Politecnico di Milano, Polo Territoriale di Mantova
Piazza D’Arco 3, 46100 Mantova
Graphic layout
ParcoStudio - Milano
This paper aims to investigate forgotten cultural heritage sites, questioning the role of architectural design as a critical tool capable of reactivating broken relationships between memory and space. The proposed study, conducted as part of a graduate thesis on the design of a church in a remote part of the town of Capaci, near Palermo, examines a 16th-century watchtower located in the project area.
The tower, originally part of the coastal defense system, is now absorbed into the contemporary urban fabric and engulfed by spontaneous vegetation. Despite its location within a residential area, it remains invisible.Through design tools, we seek to frame the building as the outcome of a broader process of cultural discontinuity, where urban growth, proceeding through overlapping, has progressively weakened the city's ability to recognize and interpret its own historical traces. In this sense, the tower is understood as a fragment that survives, even as it loses its meaning. This condition becomes the critical starting point for reflecting on the temporality of architecture, the value of ruins, and the responsibility of contemporary design in engaging with inherited structures. The area's redevelopment project, aimed at the inclusion of a new church, seeks to foster new relationships, establishing a dialogue with the tower and redefining the site's spatial structure. A strategy of proximity and distance is adopted, allowing the old and new architecture to interact and interact. The sacred nature of the new architecture reinforces the site's role as a place of collective recognition, while avoiding any hierarchical subordination between contemporary intervention and historical fragment. The project seeks to make the "invisible" visible, reconstructing forgotten relationships and restoring meaning to places that have become marginal and/or forgotten.
In conclusion, the case of the Capaci tower is not intended as an object to be preserved in a museum and frozen in time, but rather to be reintroduced into the urban and community system.
The architectural and landscape heritage of Sicily's urban fringes today presents itself as a fragmented palimpsest, where the sense of historical continuity has been progressively compromised by building expansion often lacking a coherent vision. This phenomenon has profoundly affected the morphology of the territory: the suburbs, not always attentive to the identity of the pre-existing urban fabric, have suffocated the ancient routes connecting rural centers to the coast, creating a no-man's land where the ancient and the contemporary coexist without dialogue. In this interstitial space, the historical pre-existing structures are not demolished, but they suffer an equally grave fate: visual indifference.
In this scenario, the concept of “forgotten cultural heritage” refers not only to physical ruin, but to a true collective amnesia that renders artifacts of undoubted historical value invisible. This “amnesia” is the result of a distorted perception of value. Indeed, when an object loses its original function and does not acquire a new one compatible with contemporary life, it ceases to be a “monument” and becomes an “obstacle”. In this case, it is important to clarify that the use of the term “monument” is not intended to attribute to the tower a commemorative nature, which, as far as we know, it never had; rather, it emphasizes its value as a testimony. Referring to its etymological meaning1, as Valenziano also suggests, it is intended as a reminder of memory. The tower plays a role in making a historical and territorial stratification legible in the present, assuming the material and symbolic reference for the construction of a place of identity. Today's challenge is therefore not only restoration, but the semantic reactivation of these objects within the daily lives of citizens.
This paper explores the role of architectural design as a tool capable of reactivating these latent presences, starting with the case study of a 16th-century watchtower in Capaci, in the province of Palermo. Situated in a border area between residential expansion and the coastal landscape, the tower today lies abandoned, engulfed by vegetation and, paradoxically, isolated despite the density of the surrounding buildings (fig. 1). The case of Capaci perfectly embodies the contradiction between a past of territorial control and a present of urban fragmentation, in which the tower, once the fulcrum of a much broader visual communication system, now finds itself a blind spot. The paradox of isolation amidst density highlights how physical proximity does not guarantee social integration, as the tower is close to the houses yet appears distant from the lives of its inhabitants. The overgrown vegetation covering it isn't a sign of thriving nature, but a tangible sign of neglect, a blanket that obscures its geometry and accelerates its structural decay. The theoretical and operational challenge lies in understanding how the addition of a new architecture – a church with adjoining spaces for catechesis and community activities – can not only address a functional need of the Archdiocese of Monreale, but also act as a catalyst for the rediscovery and valorization of the tower, transforming a historical encumbrance into a fulcrum of urban identity.
The project was born as part of a master's thesis in architectural and urban planning, based on a proposal from the Archdiocese of Monreale, owner of the area, which for several years had expressed interest in building a church dedicated to Blessed Pina Suriano, a local religious figure whose twentieth anniversary of canonization was celebrated in September 2024. The nature of the initial request and the presence of a “client” with specific needs allowed the design proposal to be calibrated, giving it an operational coherence that goes beyond stylistic exercise.
Starting from the study of design experiences in which the new architectural intervention entered into a dialogue with the existing historical context, we sought to understand how the tower and the new church could enhance each other, without one dominating the other, or worse, without the project obscuring the tower. Among the cases examined is Carlo Scarpa's project for the Castelvecchio Museum in Verona2, where the dialogue between ancient and modern is explored through the reorganization of routes and displays that highlight the historical remains. The choice to use a sequence of thresholds, raised levels, and viewing cones makes the building's stratification visible, an approach we also explored in the project proposed for Capaci.
Another significant example is the paving of the Acropolis in Athens, by Dimitris Pikionis, where the intervention focused primarily on the open spaces, without altering the historical artifacts, enhancing them without directly intervening, but through a ground plan. This last aspect was taken into great consideration in the church design, as the area is located on an inclined plane, with a difference in level of approximately 5 meters from the street level to the tower's foundation.
Finally, another emblematic case that influenced the project is Álvaro Siza's intervention for the reconstruction of Chiado in Lisbon3. Siza works on redefining the relationship between the volumetric structure of the destroyed buildings and a system of spaces that rediscover the traces of ancient routes, offering an experience that allows one to walk through the different layers of the site's memory, where the traces of the fire interpenetrate those of the earthquake. A web of perceptual and mental connections that confirms an idea of the city founded on relationships. Drawing on this lesson, the case of the Capaci tower can become an “urban ordering device” within the area's reconfiguration project.
The research methodology adopted for this study was structured across three integrated levels of investigation. This tripartite approach ensures that the design process is not an arbitrary or purely aesthetic gesture, but the logical conclusion of a knowledge-building process rooted in history and spatiality. The first level involved historical and typological study, aimed at placing the Capaci structure within the vast Sicilian coastal defense system. Through documents4, we attempted to reconstruct its identity; first intuiting, then discovering, the tower as a means of protection from Barbary raids, active until the early 19th century, albeit of lesser importance than adjacent towers, such as the Ciachea tower, near Carini, and the tower on Isola delle Femmine. This hierarchical scale between the towers is fundamental to understanding their architecture: if the Ciachea tower of Carini served as a large bulwark, the tower of Capaci had a more sentinel role (fig. 2).
The second level involved a field analysis, conducted through a qualitative architectural survey, which allowed us to decode the history of the building by interpreting the various accretions. The study of the building was developed primarily through on-site inspections, photographic documentation, measurements, sketches, and graphic restitution following the acquisition of point clouds using SFM software, aimed at understanding the spatial characteristics of the tower and its relationship with the context. The survey, intended as a true autopsy of the building, allowed us to reveal a layered history of adaptations and minor typological “traumas” (fig. 3).
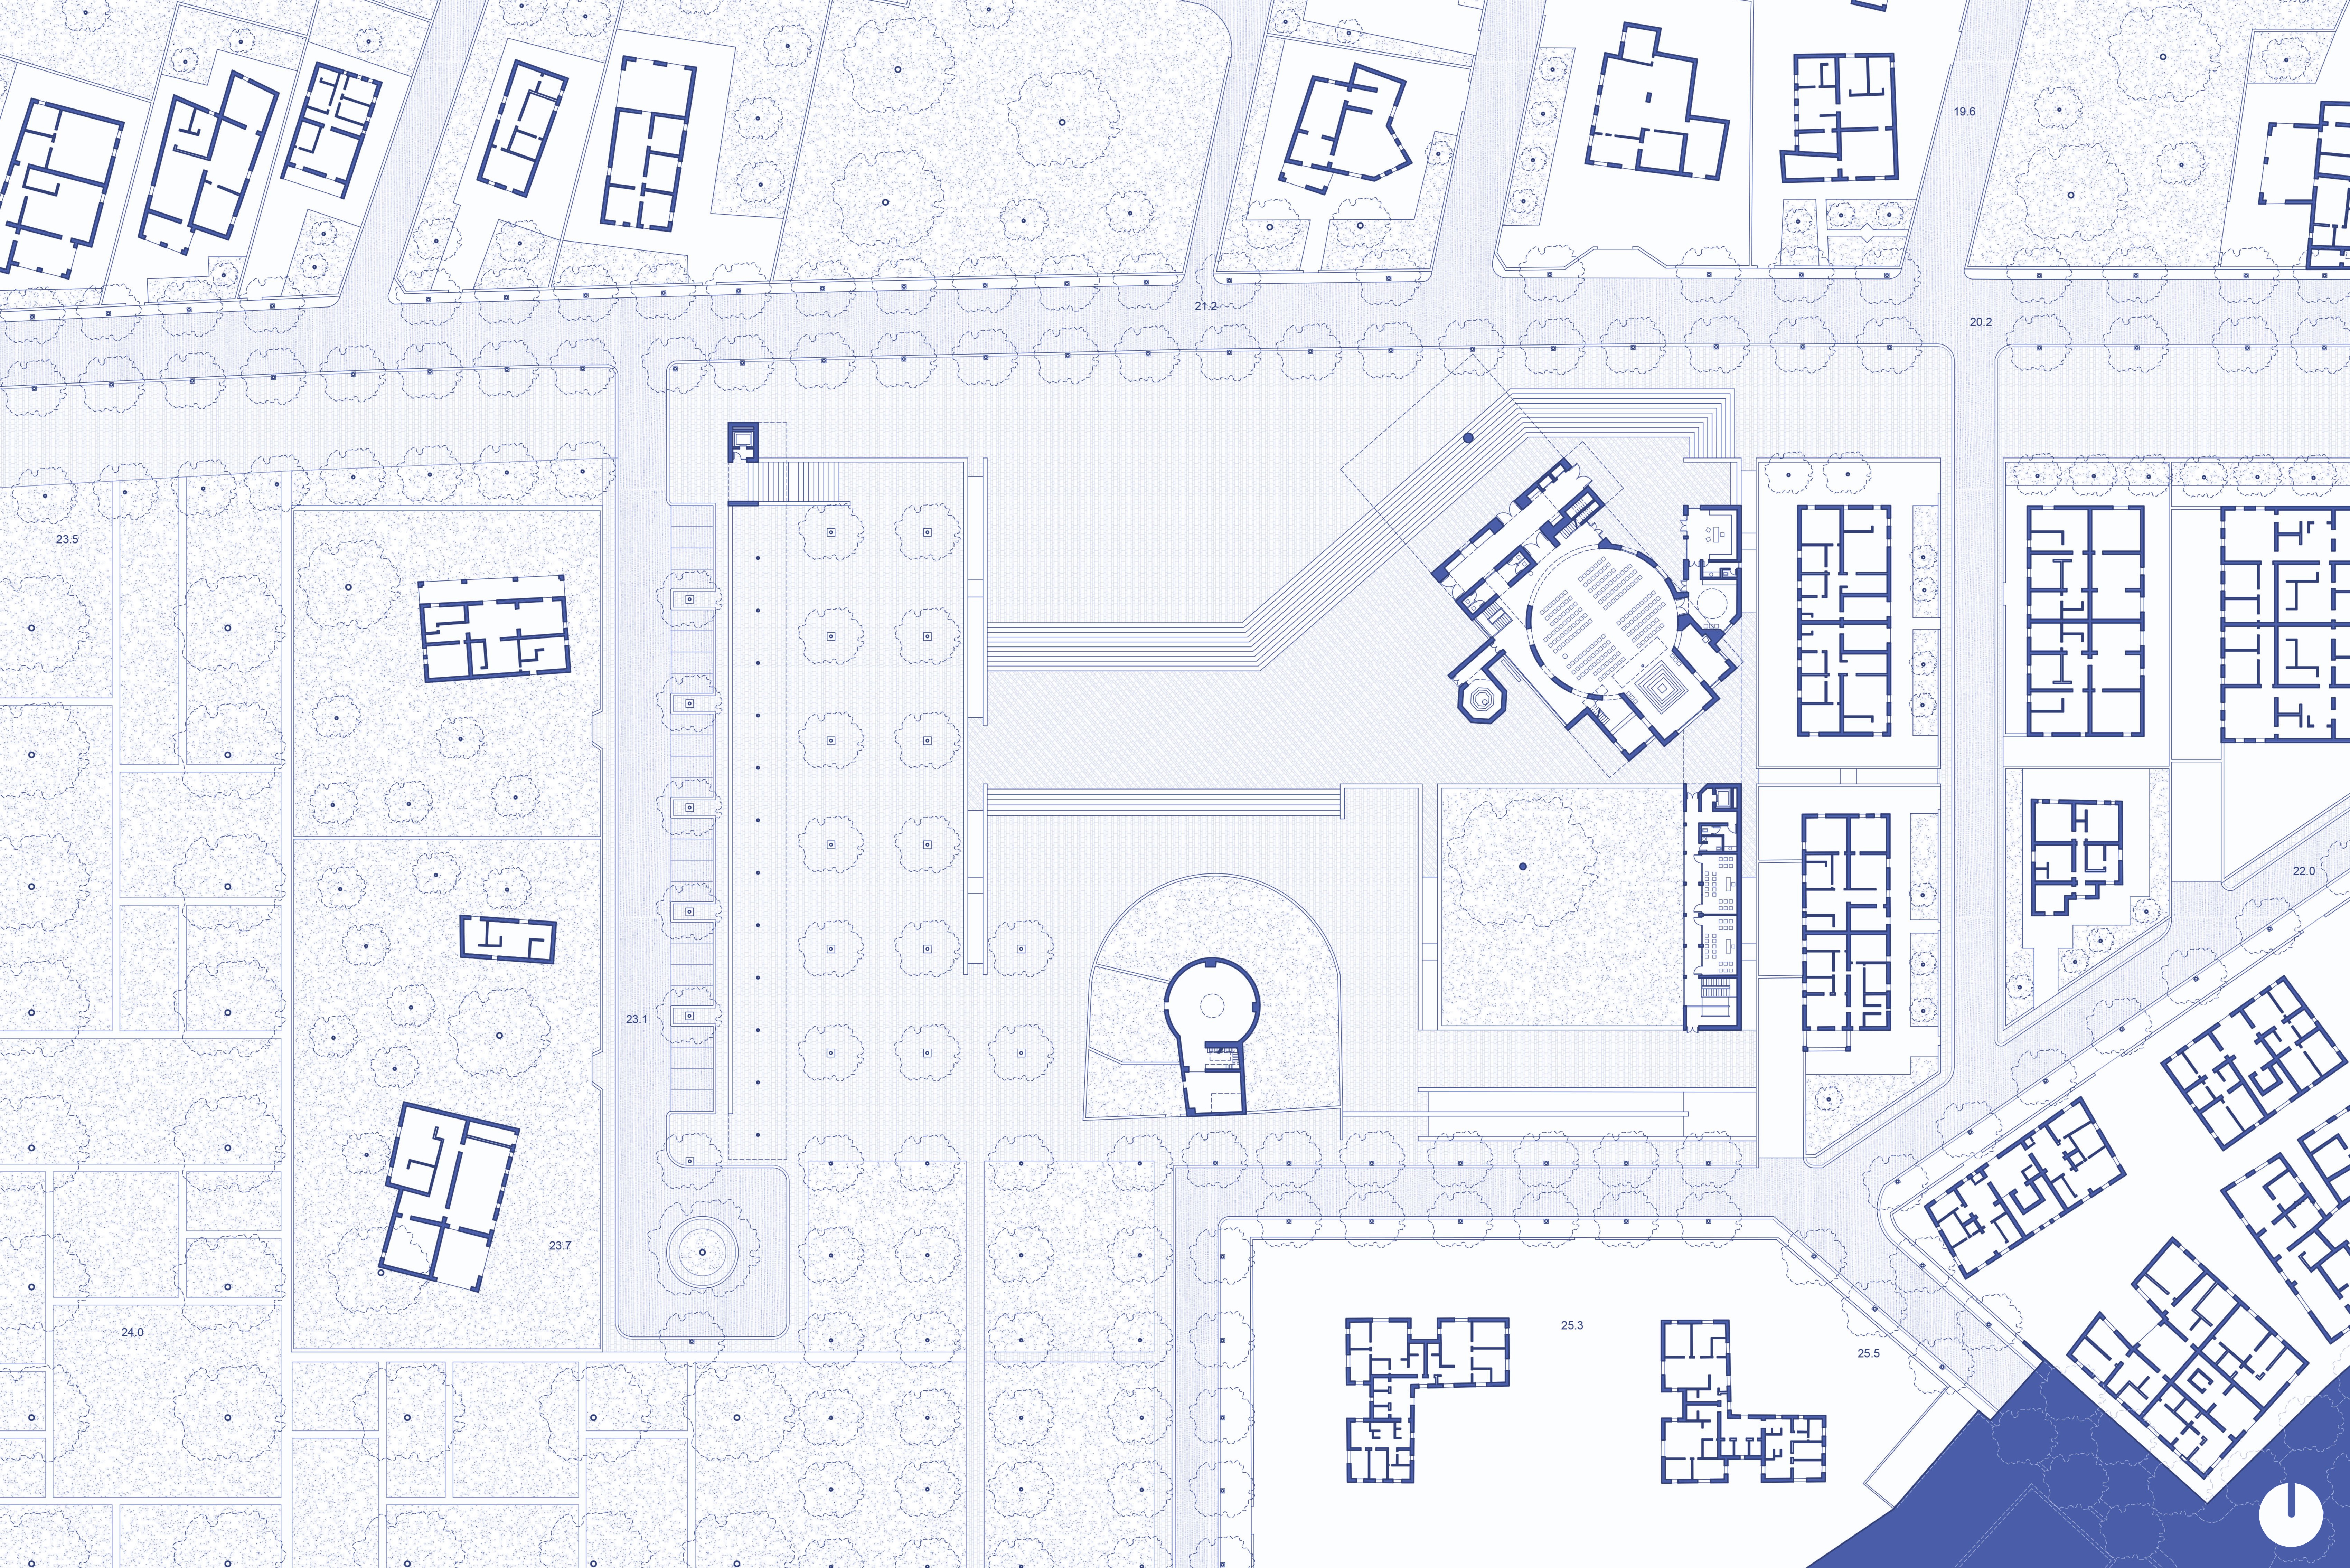
And finally, using the typical approach of architectural design, intended not as a final act, but as a “question” posed to the site, a new space was modeled, in this case a church and new pedestrian routes, seeking to re-establish a visual and physical dialogue between the street level of Via del Carabiniere, the most recent arterial road on the new front of Capaci, and the ancient base of the tower, located at a height of just over 5 meters.
The Sicilian coastline is characterized by the widespread presence of a complex system of coastal towers, which developed progressively over the centuries in response to persistent threats from the sea (fig. 4). In this context, the construction of coastal defensive structures became an essential tool for territorial control, as each tower constituted a tangible presence of power within that given territory, thus ensuring security and productivity. The first comprehensive fortification program for the entire Sicilian coastline was developed in the second half of the 16th century by the Sienese architect Tiburzio Spannocchi, commissioned by the Viceroy of Sicily, Marcantonio Colonna, to prepare a systematic maritime defense plan. He conceived of the island as a large natural fortress, where the coast was to be continuously guarded. Spannocchi's project represents the first attempt at a unified organization of the island's coastal defense network, laying the theoretical and operational foundation for subsequent projects promoted by the Kingdom of Sicily. The unity of Spannocchi's project is what today we would call “strategic planning”. Before him, towers were built in a sporadic and disorganized fashion, partly due to the autonomous construction by local nobles, with prior authorization; after his intervention, each new construction had to fit into an overall vision5.
The towers were located according to a strictly functional logic: they were built near the main coastal population centers, near natural harbors, commercial ports, and economically significant production areas, such as tuna fisheries, salt pans, and infrastructure related to the exploitation of marine resources. Therefore, their design had to respond to precise calculations regarding visibility and accessibility. One tower had to be able to signal danger to the next within minutes, ensuring that the alarm could travel the entire perimeter of the island in less than a day6. Their territorial distribution responded to the need to ensure visual continuity between one garrison and another, thus allowing the rapid transmission of the alarm through light or sound signals7. This system of optical “telegraphy” ante litteram shaped the coastal landscape for centuries, creating a network of intersecting gazes that contemporary design must be able to recover and reinterpret.
From a functional standpoint, the network of Sicilian coastal towers fell into two main typological categories. The first category included the defensive towers themselves, generally located near residential centers and equipped with a permanent armed garrison. These structures were designed to withstand direct defensive action and, in the most significant cases, were equipped with gun ports, internal spaces for military garrisons, and rainwater collection systems8.
From an administrative perspective, military engineering tradition distinguishes three different management models: the Deputation towers, which depended directly on the Kingdom of Sicily and constituted the core of the public defense system; alongside these were the towers entrusted to the local Universitates, city administrations, also characterized by thick walls, defensive devices, and cisterns for water supplies, indispensable in the event of a prolonged garrison or temporary siege; and a third type, represented by the owner's or private towers, structures promoted by private entities and closely linked to the protection of agricultural and pastoral production activities, warehouses, and the workforce employed on the coastal estates. This variety of management was also reflected in the architectural quality and attention to detail: the royal towers were often more imposing and standardized, while the manor towers presented more eclectic solutions, often integrated with warehouses and stables, anticipating the rural vocation that many would assume after disarmament9.
From a typological perspective, Sicilian coastal towers demonstrate significant evolution over the centuries. The oldest examples, dating from the 14th to 16th centuries, frequently have a circular plan and cylindrical development, following models still closely linked to medieval defensive traditions. The structures dating back to the great period of modern reorganization, consolidated between the 16th and 17th centuries and further defined through the work of Camillo Camilliani, predominantly have a quadrangular plan, with a reinforced scarp base, elevations articulated on multiple levels, and architectural solutions adapted to the needs imposed by the use of artillery. This evolution reflects the transition from a defensive system conceived for close-range control of the territory to a more complex model, in which military architecture was progressively adapted to new warfare technologies and the need for integrated control of the coastal strip10.
As in the case under study, watchtowers, generally smaller in size, located in elevated or, at least, dominant positions above the coastline, primarily for visual control of the sea and early identification of hostile vessels, prioritized offensive capabilities over their signaling function11. The investigation resulting from the survey conducted on the Capaci tower, also known as the “Torre Lo Verde”12, revealed a complex structure, but not far removed from the simplified typology of an isolated defensive structure. The complex, a building with a truncated cone shape with a rear prismatic appendage serving as access to the roof, is just under 8 meters high and is composed of loosely coupled calcarenite blocks. The construction technique reveals a certain rapidity of execution, typical of structures that had to be operational quickly. Despite this, the quality of the local calcarenite has allowed the tower to withstand the elements and salt air for centuries, despite the lack of regular maintenance. The curved portion, with its wall thicknesses varying between 80 cm and 110 cm, appears to be a firing platform known as a “battery”, designed to house light artillery13. This configuration suggests that the tower served as an active defense of the landing place, in addition to its signaling function towards the town. Measurements of the wall thicknesses suggest that the structure was ready to absorb and respond to fire, a detail that lends it an aura of severity and strength, qualities that the new church building sought to reflect through its geometry. However, the most interesting aspect that emerged from the redesign of the structure is the functional transformation that has continued over time, in order to adapt to needs, including the evolution of military engineering.
Its current configuration, at least since the 1930s, as evidenced by contemporary photographic documentation14, is the result of late adaptations to a structure originally built for war and later converted into a stable. This heterogeneity of uses, from defense to agriculture, to abandonment, makes the tower a silent witness to the socioeconomic transformations of the Capaci area, an object that today requires a new semantics to speak to the city again.
The tower owes its narrow escape from demolition, following its dismantling, to its agricultural conversion. This expedient has allowed it to regain its identity and maintain its usefulness in the eyes of the landowners. Today, therefore, the project must free it from its current state of disrepair, without erasing the elements that give it historical value.
In order to revitalize both the tower itself and the urban context's relationship with the structure, the core of the project lies in exploring the transformations of a site whose potential remains untapped. This project seizes the opportunity of a building of worship, actually planned for the area by the Archdiocese of Monreale to honor the figure of a local blessed, namely Pina Suriano. The project is conceived as an architecture that reorganizes and enhances paradigms dormant in the face of urban development. The building of worship for Blessed Pina Suriano stems from an understanding of the site's spatial tensions. The site is configured as a resulting urban void, a gap between the newly constructed driveway and the spontaneous vegetation surrounding the tower, devoid of any spatial hierarchy. This condition, which Colin Rowe and Fred Koetter would have defined in terms of a “crisis of context”, is taken as the starting point of the project: it is not a question of filling a void, but of structuring it through a sequence of thresholds, planes, and views that restore legibility to the entire urban area15.
The church's design rests on a large artificial base that raises the church two meters above street level, creating a churchyard. This, rising another meter, also becomes a plaza, serving as a link between the city and the greenery adjacent to the tower. The tower mediates between landscape and built environment, serving as an urban lookout. It is a social rather than an architectural infrastructure, a place where the community can gather independently of religious services, regaining a view denied for decades. This base is a distribution element that directs the visitor's gaze toward the historic tower, making it once again perceptible as a visual landmark, not only from the coastal slope but also within the block. The liturgical hall also enters into a dialogue with the austere structure with which the new church is inevitably called to confront: a circular space, 18 meters in diameter, which breaks its geometric purity along the south side, enhancing the convexity of the existing structure, providing it with a completely straight front (fig. 5). The design choice of a rigorously straight wall, characterized by geometric cleanliness, responds to the desire to establish a dialectical dialogue based on contrast, acting as a silent counterpoint that aims to enhance, by antithesis, the formal exuberance and sinuosity of the adjacent historical structure. This linear surface thus acts as a Cartesian reference plane, with a measured backdrop that, while eschewing any decorative complexity, allows the curved geometry of the tower to vibrate with renewed expressive force, underscoring the spatial tension between historical memory and contemporary intervention. This linear elevation is complemented by a system of ribbon-shaped openings, deliberately placed at a low level, which act as optical cones for selecting and framing the surrounding landscape. The decision to position the windows according to a deliberately compressed vantage point, perceptible only while seated, imposes a dynamic friction with the observer, making the presence of the historic building and the surrounding greenery an experience of reconnection with the context. In this way, the architecture filters the view, transforming the wall into a diaphragm that excludes the superfluous, opening up to the context, as well as to the southern light, the latter of which has a strong eschatological significance, forcing a static and reflective pause to fully grasp the dialogue between the materiality of the new structure and the persistence of the past (fig. 6).
The project also explores the theme of the ecclesia sine tecto. Above the main hall, nine meters above the churchyard, a second open-air liturgical hall was designed. This sub divo space, delimited by high walls framing the sky, allows for immersive celebrations within the landscape, which itself becomes a “building material”. It is at this point that the dialogue with the tower becomes more intimate: from the upper hall, the view of the tower is no longer mediated by overgrown vegetation, but appears clear as a sentinel of time, reintegrated into a system it had dominated for centuries, before disappearing. The possibility of a walk at altitude, along the diaphragm of the church's roof, offers a new perspective of the tower, placing the observer's gaze from above downwards and, in a certain sense, dominating the tower rather than being dominated by it.
The central thesis of this study is that the Capaci tower cannot be enhanced through a simple, isolated restoration. Enhancement occurs through “contagion”. The inclusion of the church, and the resulting urban-scale interventions, ennobles the degraded surroundings, transforming a wasteland into a site of architectural excellence. The project employs a strategy of proximity and distance: the church and the tower never physically touch, and between them remains a tense void, interpreted as a space of respect that allows both architectures to maintain their formal autonomy and be read without one invading the other. However, the park's paths are designed to lead visitors to privileged “stations”, where the stone mass of the tower and the pure volumes of the church overlap in carefully studied perspectives. The adjacent park, therefore, becomes a mediating tool, where the seven surrounding hectares are planned to be transformed into an urban park structured according to a geometric grid derived from the ancient olive grove. The clearing of the undergrowth and the placement of 500 new specimens of Schinus molle (false pepper) create an environmental filter that frames the tower, eliminating the effect of vegetative chaos that previously made it invisible. Compositionally, the design strategy is structured across three distinct yet interdependent operational scales. At the territorial scale, the church and park are inserted into the coastal design as new elements of a figurative system that had its original focus in the tower, restoring a visual hierarchy legible from inland and from the sea. At the urban scale, the artificial base and the churchyard redraw the cross-section of Via del Carabiniere, creating an architectural backdrop that gives identity to a previously anonymous road axis. On an architectural scale, the dialogue between the circular geometry of the hall and the straight line of the back wall generates a formal tension that finds its full meaning only in relation to the curvature of the tower, in a system of references that Bernardo Secchi would have defined in terms of a “design by relationships”16.
The reflections developed around the project for the Church and Parish Complex of Blessed Pina Suriano on the outskirts of Capaci call for a critical paradigm shift. The architectural intervention can no longer be seen as an isolated event, but must be reconsidered at the scale of the landscape and the urban fabric. Only through this comprehensive vision is it possible to achieve a synthesis that highlights the necessary intersections between the building and the city. The design process has demonstrated how a contemporary work can act as a catalyst for positively re-signifying a disintegrated urban structure, typical of the suburbs, which finds in Via del Carabiniere a “spine" that until now has lacked a real nervous and social system.
If historically, as highlighted by Aldo Rossi17, the process of forming urban centers stemmed from polarizing architectural fulcrums – think of the emblematic cases of St. Germain-des-Prés18, Cluny, or Montecassino – the hypothesis advanced by Capaci re-enacts this dynamic. In a context marked by decades of spontaneous construction and the progressive erosion of memory, the sacred project takes on a preeminent civic value. It is not simply a matter of building a place of worship, but of establishing a new “center of gravity” capable of radiating order into the surrounding chaos. The effect of the intervention propagates centrifugally, similarly to the ripples produced by a stone in a pond. The pedestrian area is expanded to the detriment of the autocentric logic, the tree density increases, and, finally, an organic urban ensemble is consolidated where previously there was only a waste area. This new development principle aims to bridge the gap between the old town and the outskirts, using the continuity of the routes as a tool to democratize spatial quality.
What emerges from the study is that the existing historical structure cannot be protected through a purely conservative and isolationist restoration. On the contrary, its enhancement occurs through “contagion”. It is precisely within this context that the choice of a straight and geometrically pure wall for the new complex comes into play, becoming a Cartesian reference plane that measures temporal and spatial distance. Within this surface, the insertion of ribbon windows, positioned at a low level, transforms the visitor's experience into a meditative one. By forcing the observer into a seated posture to frame the tower and the greenery, the architecture selects the view, excludes the superfluous, and frames the selected panorama.
In conclusion, the proposed intervention, drawing on similar examples, such as the restoration and redevelopment of the Torre di Ligny in Trapani, suggests a regeneration model that can be applied to numerous other contexts along the Sicilian coast, where towers, tuna fisheries, and traditional structures lie forgotten in the shadows of urban expansion. It demonstrates that contemporary design, when guided by a profound understanding of existing structures, is a tool capable of making the invisible visible, transforming pre-existing historical features from marginal elements into active resources for the community's future. The theoretical foundation of this position is the concept of “environmental pre-existences”, developed by Ernesto Nathan Rogers starting in 1954 in the pages of Casabella-Continuità.
For Rogers, pre-existing structures are not simply constraints to be respected or a neutral backdrop against which to place new architecture: rather, they are a “question” that the site poses to the designer, a system of latent relationships that the project is tasked with bringing to light and activating19. This approach marked a profound break with rationalist functionalism, which tended to view the historical context as an obstacle to be removed or ignored, and paved the way for a conception of urban design as an act of mediation between different times. The case of Capaci is fully inscribed in this tradition: the tower is not a picturesque backdrop but the “text” to which the new architecture responds, and the project is valuable to the extent that this response is pertinent, that is, capable of making the context in which it is inserted more legible and livable. Roger's notion of environmental pre-existence, later developed by Vittorio Gregotti in his concept of “architectural territory"20 and by Aldo Rossi in the idea of “permanences” as supporting structures of urban identity, therefore constitutes the epistemological framework within which this study finds its disciplinary position. Recognizing the Capaci tower as an “environmental pre-existence” means not only attributing to it a historical-documentary value, but also acknowledging its active role in constructing a sense of place. It is not a relic to be preserved in isolation, but a structuring element of the urban space, capable of orienting, measuring, and giving meaning to contemporary intervention. It is on this theoretical basis that the Capaci church project proposes itself as an act of “continuation” of the urban text through a new chapter written in the language of the present.
The conditions that make the Capaci case generalizable can be summarized as follows: the presence of a recognizable historical pre-existence; the existence of a network of routes or paths that can be redesigned for enhancement. These factors frequently recur in peripheral urban areas, where the scattered heritage – towers, bagli, tuna fisheries, and masserie – is often located in urban fringes subject to development pressure. The proposed model therefore represents a replicable strategy, adaptable to the specificities of individual contexts but founded on shared compositional and methodological principles. From this perspective, the Capaci case can be read as a working hypothesis for a broader policy of suburban regeneration that embraces historical pre-existences as active urban planning devices.
notes
«Esso è infatti l’”ammonimento-monumentum” è da monere, ammonire, avvertire, enunciare, far ricordare». Valenziano, Crispino. 2005. Architetti di Chiese. Bologna: Edizioni Dehoniane, 121.
Frampton, Kenneth. 1984. Carlo Scarpa. Opera Completa. Milano: Electa, 319.
Siza, Álvaro. 1989. "Proposta per il recupero della zona sinistrata del Chiado." Lotus International 64.
The building is registered in the Piano Paesistico Regionale and enjoys the restrictions described in D. Lgs. 490/99. It is listed as property no. 39 in the Elenco e Schede dei Fabbricati e Manufatti da tutelare, attached to the 2023 P.R.G. of Capaci.
Mazzamuto, Antonella. 1986. Architettura e Stato nella Sicilia del '500. I progetti di Tiburzio Spannocchi e di Camillo A. Camilliani del sistema delle torri di difesa dell'isola. Palermo: Flaccovio Editore, 46–51.
Mazzarella, Salvatore, and Renato Zanca. 1985. Il libro delle Torri, le torri costiere di Sicilia nei secoli XVI-XX. Palermo: Sellerio, 232–238.
There was a distance of approximately 4 km between the Ciachea Tower in Carini and the tower on Isola delle Femmine, therefore the Capaci tower, located halfway between the two, allowed for greater assistance in the event of an alarm being raised, together with the “Torre di terra” of Isola delle Femmine.
Mazzarella, Salvatore, and Renato Zanca. 1985. Op. cit., 232–238.
Palazzolo, Antonino. 2021. Le difese del Regno di Sicilia nel ‘500. Le torri marittime della riviera trapanese. Palermo: Istituto Siciliano Studi Politici ed Economici, 22–45.
Maurici, Ferdinando, Fresina, Adriana, and Fabio Militello, eds. 2008. Le torri nei Paesaggi costieri siciliani (secoli XIII-XIX). Palermo: Regione Siciliana Assessorato dei Beni Culturali, Ambientali e della Pubblica Istruzione, Dipartimento dei Beni Culturali, Ambientali e dell’Educazione Permanente, 344–347.
Ibid.
Over the last century, the tower has been commonly referred to as "Lo Verde," as it was included in the perimeter of the properties belonging to the eponymous family. This name is also attested in the Piano Paesistico Regionale of Sicily, under item 101.
Palazzolo, Antonino. 2021. Op. cit., 98–102.
Cfr. Historic photo of the tower, dating back to the early 30s. (Image from the Elenco e Schede dei Fabbricati e Manufatti da tutelare, attached to the 2023 P.R.G. of Capaci).
Rowe, Colin, Koetter Fred. 1978. Collage City. Cambridge: MIT Press, 56–78. The concept of "contextual crisis" developed by the two authors describes the difficulty contemporary cities face in maintaining a coherent structure in the face of unplanned expansion, a condition that is consistently found in the Sicilian suburbs that are the subject of this study.
Secchi, Bernardo. 2000. Prima lezione di urbanistica. Roma-Bari: Laterza, 98–102. The notion of urban design as a system of relationships between heterogeneous elements – pre-existing and new interventions, open spaces and built environments – constitutes one of the theoretical foundations of the approach adopted in this study.
Rossi, Aldo. 1987. L’Architettura della Città. Milano: Clup Editore, 115–116.
Ivi, 118.
Rogers, Ernesto N. 1955. “Le preesistenze ambientali e i temi pratici contemporanei.” Casabella-Continuità 204, 3–6. The essay is the theoretical manifesto of the Italian school of thought that opposed the functionalist tabula rasa, arguing that every architectural intervention must begin with a critical reading of the stratified context in which it is inserted. Rogers distinguished between "pre-existence," understood as a physical fact, and "environmental pre-existence," understood as a relational value, capable of guiding the form of the new intervention: not a passive constraint, but an active resource of the project. Cfr. anche Rogers, Ernesto N. 1958. Esperienza dell’architettura. Torino: Einaudi, 116–132.
Gregotti, Vittorio. 1966. Il territorio dell’architettura. Milano: Feltrinelli, 47–49. Gregotti develops Roger's concept of pre-existence in the context of geography and landscape, arguing that the "site," understood as a physical, historical, and anthropological whole, is the primary material of architectural design. The notion of "modification" of the territory, as opposed to both passive conservation and complete replacement, is particularly pertinent to the case of Capaci, where the project neither replaces nor preserves the tower, but rather modifies its conditions of perception and use.
Edited by: Samanta Bartocci (Università degli Studi di Sassari), Lino Cabras (Università degli Studi di Sassari), Annalucia D'Erchia (Politecnico di Milano), Luciana Macaluso (Università degli Studi di Palermo) and Claudia Tinazzi (Politecnico di Milano)
Niccolò Arnaldo Galliano Paulo H. Jr. Soares de Oliveira
Andrea Crudeli
Edited by: Annalucia D'Erchia (Politecnico di Milano)